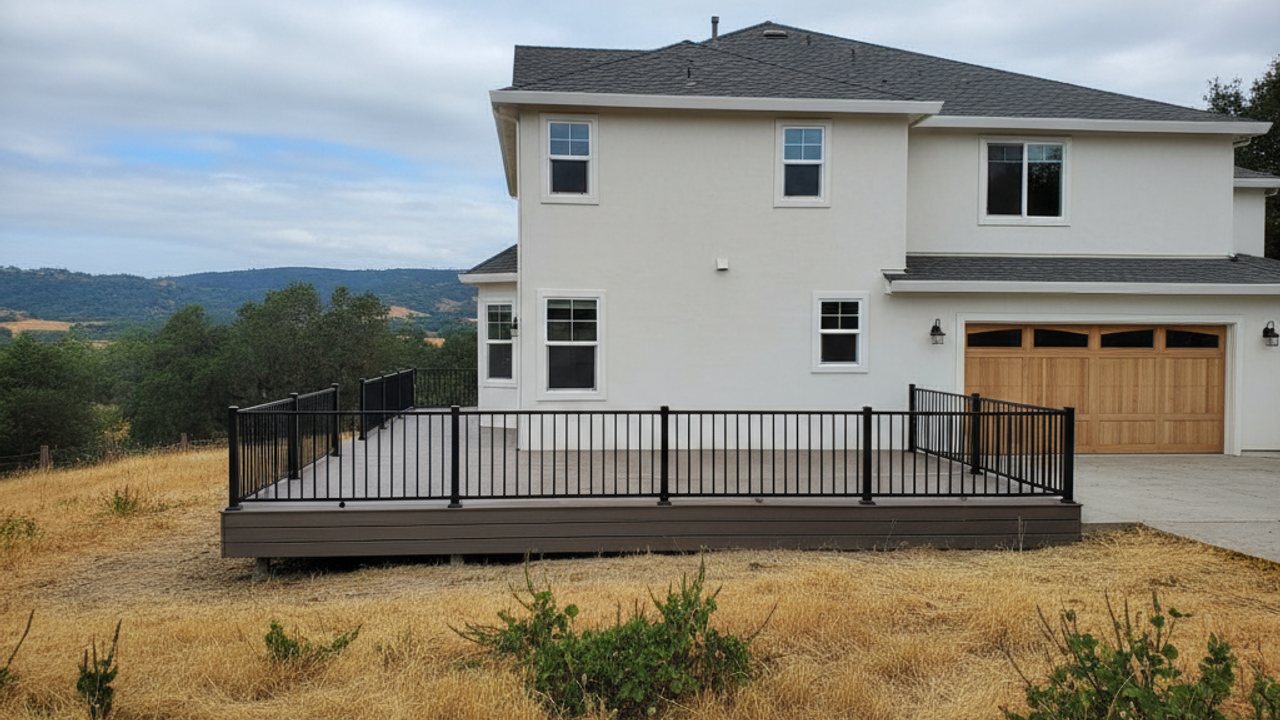
Most deck problems get decided before anyone picks up a saw. The soil, the attachment point, the permit, the setback line, all of it gets locked in before the first board goes down. Here's what to look at first, whether the job is a full new build, a resurface, or a repair that turns into something bigger once you start pulling boards.
What's actually in the ground
Anaheim isn't one soil type. The flatter parts of the city, closer to Disneyland and the old packing-house district, sit on alluvial sandy loam left behind by the Santa Ana River and decades of citrus groves before that. It drains fast and compacts well, which is good news for footings. Head east toward Anaheim Hills and the soil gets heavier with clay. Clay-heavy soil swells when the winter rains hit and shrinks hard in the dry months, and a footing poured in October without accounting for that can shift by spring. If your lot is on a graded hillside pad, ask whether a geotechnical letter was done when the house was built. The city will sometimes ask for one again before approving new footings on a slope.
Call 811 before anyone digs a post hole, full stop. Central Anaheim has sewer laterals and gas lines from the 1950s that aren't always where the plat says they are.
Grading and drainage
Walk the yard after it rains, if you can wait that long. A lot of older tract lots were graded to drain toward the house rather than away from it, because nobody was thinking about decks when the pad was cut in 1959. If water pools where your footings need to go, that gets fixed before anything else happens, not after.
What the house is already doing
If the deck attaches to the house, the ledger board is the single most important connection on the whole structure. On houses built in the 1950s and 60s, which is most of central and west Anaheim, that band board has been sitting behind siding for sixty-plus years. Pull the siding back before you quote the job, not during it. Dry rot, old termite damage, and flashing that was never installed at all are all common finds. A ledger that looks fine from outside can be soft enough to crumble once you get a bolt into it.
Check the sliding door or exterior door threshold too. Code wants a step down of no more than about 7 3/4 inches from the interior floor to the deck surface for an exit door, less for accessibility. On a resurface or a deck raised to match new decking thickness, that measurement can quietly go out of code without anyone noticing until inspection.
Permits, setbacks, and the guardrail number people don't expect
The City of Anaheim requires a permit for most deck construction, especially anything attached to the house or built more than 30 inches above grade. That 30-inch line matters for another reason too: once the deck surface sits 30 inches or higher above the ground below it, code requires a guardrail at least 42 inches tall, with openings no wider than 4 inches between balusters. That's the rule that trips up a lot of DIY jobs and a few contractor quotes that didn't plan for railing from the start.
- Setbacks from the property line typically run 3 to 5 feet for an attached structure, depending on the zoning and whether it's R-1 or a planned unit development.
- A survey or at least a fence-line check is worth doing before design, especially on older lots where fences don't always sit on the actual line.
- HOAs are common in Anaheim Hills and in several of the planned communities built in the 1980s and 90s, and most require design approval before you ever submit to the city.
Skipping the permit doesn't just risk a stop-work order. It becomes a disclosure problem when you sell the house, and an unpermitted structure can hold up escrow.
Footings, posts, and how long concrete actually needs
There's no frost line to dig below out here, which is one advantage over colder climates, but footing depth is still driven by soil bearing capacity and by seismic requirements, not just convenience. Most residential deck footings in this area run 12 to 18 inches deep minimum, deeper on clay or sloped lots, and the post base connection matters as much as the footing itself. California is seismic country, and post-to-footing hardware that just relies on gravity isn't enough. Look for galvanized post bases anchored into the concrete, not posts set directly in wet concrete with no connector.
Concrete needs real time before it carries load. Three to five days minimum before you frame on top of a footing, longer if the weather's been cool, and full cure strength doesn't arrive until around 28 days. A builder in a hurry to finish a job in a week is skipping a step somewhere.
Picking material for the actual climate here
Anaheim summers run hot and dry, with June through September regularly hitting the high 80s and 90s with low humidity. Composite decking in direct afternoon sun can reach surface temperatures well over 140 degrees on a summer day, which matters if you've got bare feet or small kids using the deck. Darker composite colors run hotter than light ones, worth knowing before you pick a sample off a small chip.
Wood decks need stain or sealant reapplied roughly every one to three years out here, and the dry heat actually works against you during application. Stain applied in full midday sun in August can flash-dry on the surface before it penetrates, leaving a patchy finish. Early morning application works better, and it's worth avoiding the job entirely during a Santa Ana wind event in fall, when the air is dry enough to pull moisture out of fresh stain and fresh-cut lumber alike.
None of this is complicated once somebody's walked you through it, but it's a lot to catch on your own before signing a contract. We go through all ten of these on every estimate at Charis Deck Solutions, before we talk price.